
Address
8134 Kelsey Lane, Iowa, LA
Price
$ 316,000
Property Attributes
- MLS#SWL26003823
- TypeSingle Family
- Listing Status Active
- ParishJeff Davis
- CityIowa
- NeighborhoodSettler's Trace
- Zip70647
- StyleSingle Family Residence
- Year Built2022
- Price$ 316,000
- Bedrooms4
- Full Bathrooms2
- Half Bathrooms1
- Sqr Footage2421
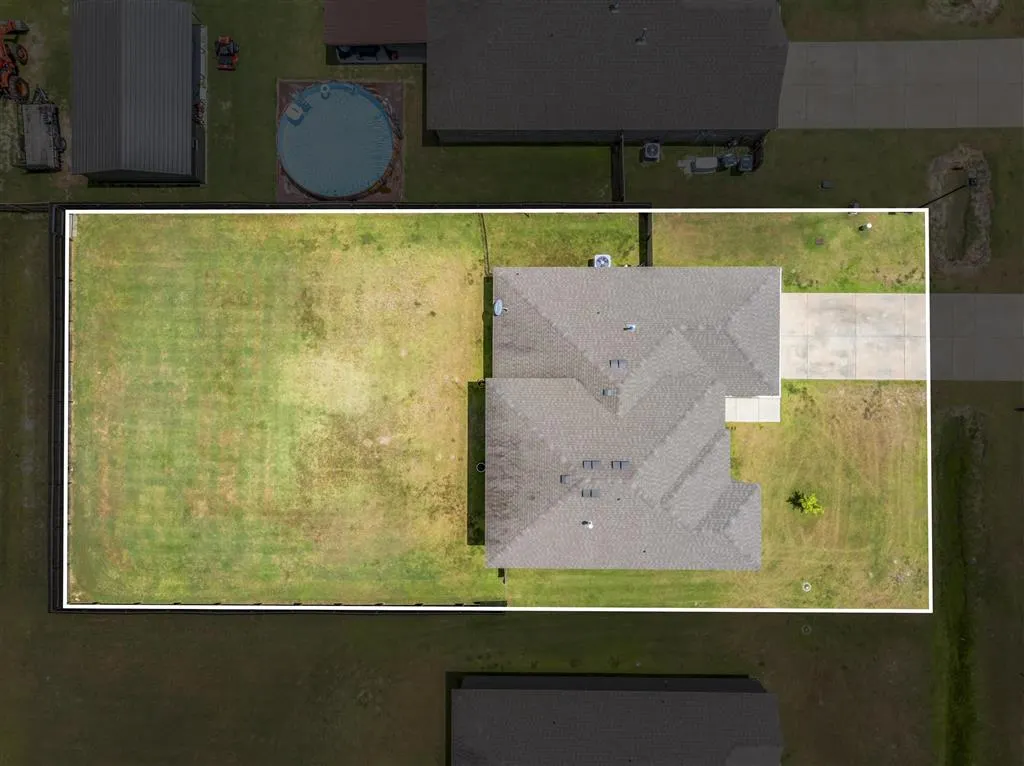
- Lot Size0.33 Acres
Data Source:
Southwest Louisiana Association of REALTORS®
Property Description
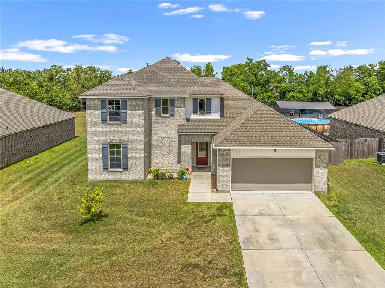
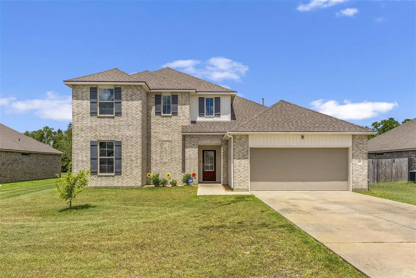
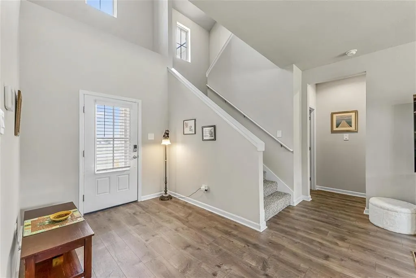
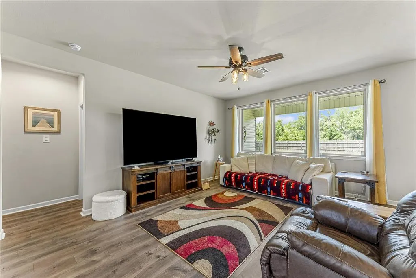
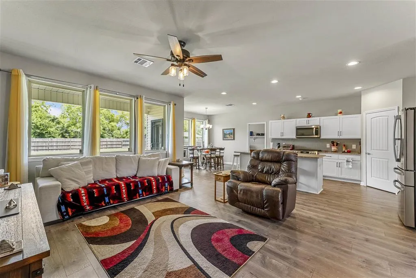
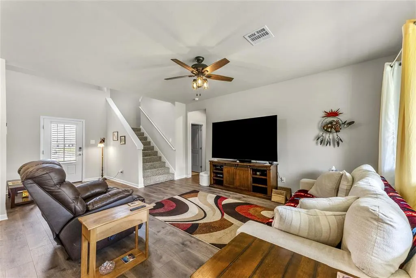
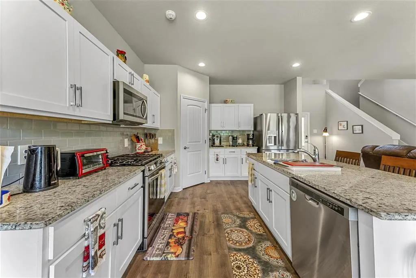
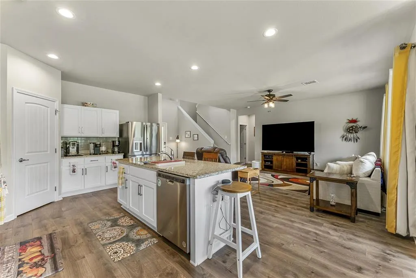
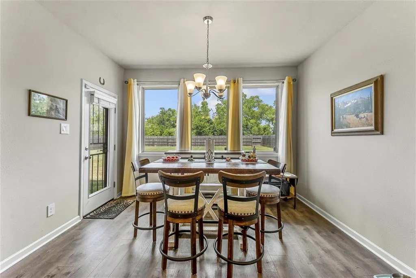
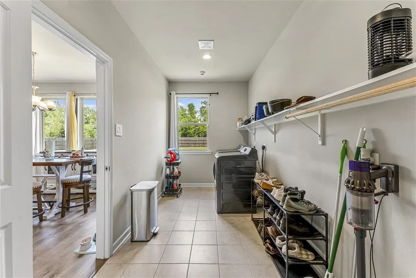
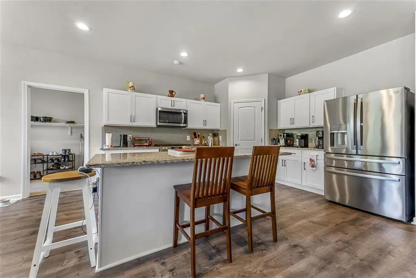
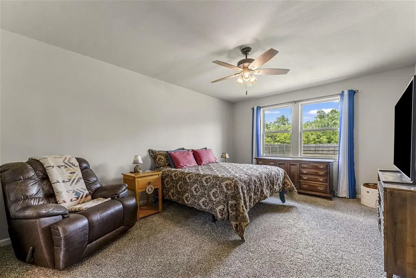
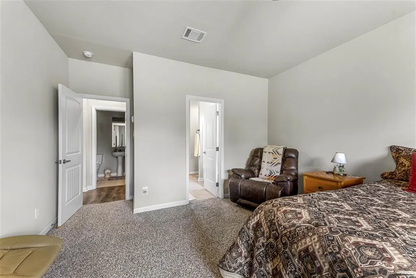
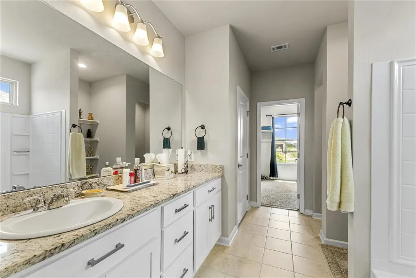
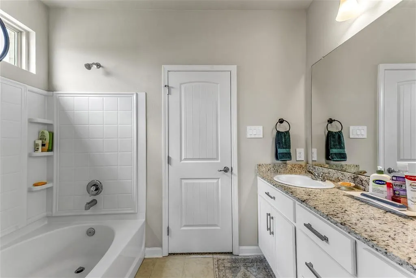
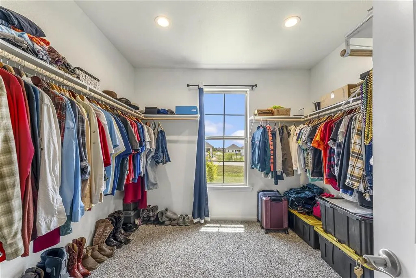
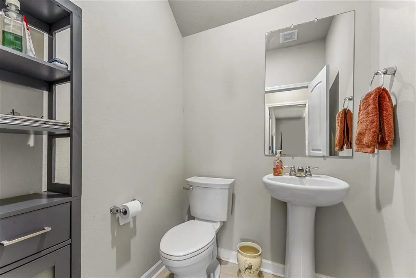
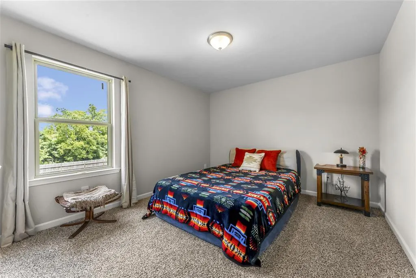
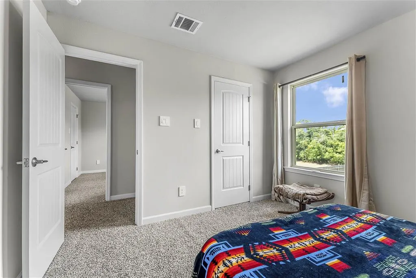
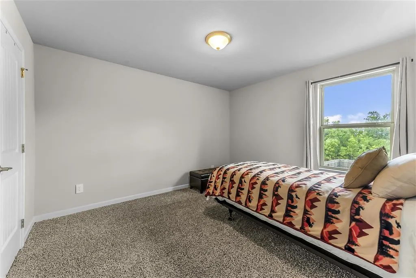
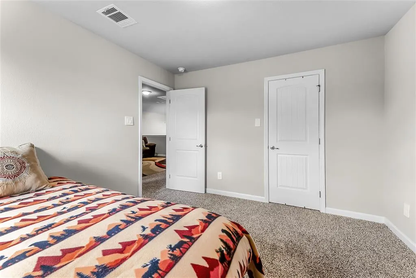
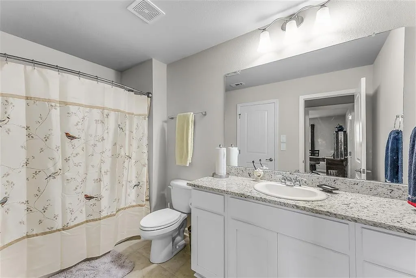
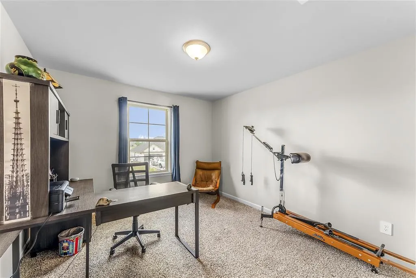
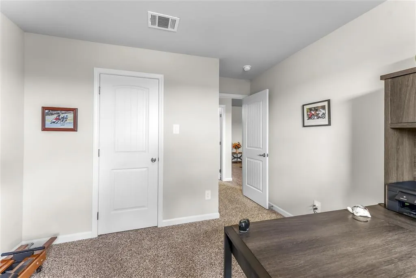
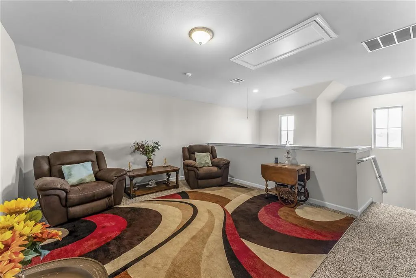
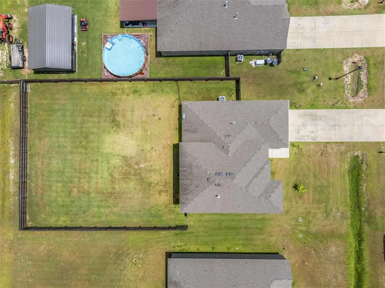
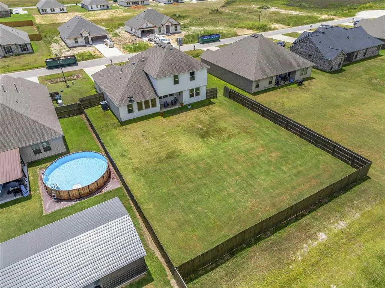
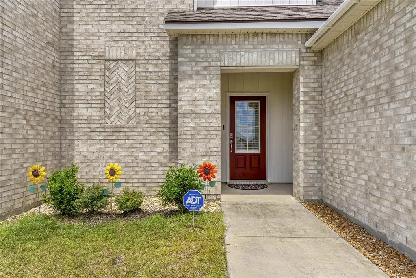
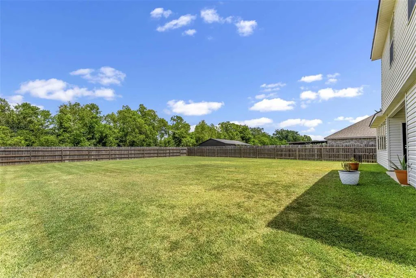
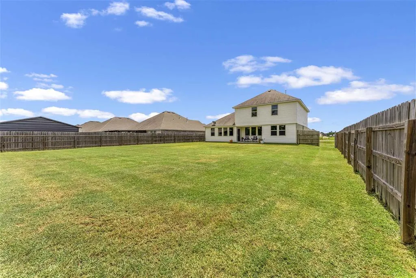
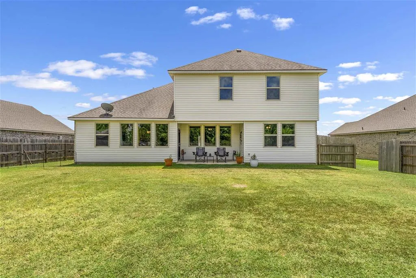
Located in Settler's Trace Subdivision, this four bedroom, three bath home has been meticulously maintained and is completely move-in ready. The main level offers an inviting foyer, open concept with kitchen, dining and living all open and the primary bedroom is located on the main floor. Tall windows fill the space with natural light when desired and the installed sun shade curtains are efficient in blocking the sun for energy savings. There is a conveniently-located half bath as well as an oversized laundry room with plenty of space for storage, and additionally, the kitchen includes a spacious walk-in pantry. The second level includes three spacious bedrooms, all featuring ample-sized closets, as well as a bonus room that could be used in a number of ways. The generously sized attached garage provides a space for storage or a work bench near the entrance to the laundry room. A newly installed security screen door leads to a concrete and covered back porch overlooking the backyard. Updates since purchase include a six foot privacy fence, upgraded range and refrigerator, ceiling fans, gutters, installed security system, and a transferable termite contract. Schedule a tour with your agent to see all that this home has to offer.
| Elementary School | Middle School | High School |
|---|---|---|
| Lacassine Elementary School | Lacassine Middle School | Lacassine High School |
| Price History | |
|---|---|
| 8/14/2026 | Listed $316,000 |
General Features
| Sewer | Community/Coop Sewer |
|---|---|
| Heating | Central,Natural Gas |
| Cooling | Central Air,Ceiling Fan(s),Electric,1 Unit |
| Utilities | Cable Available,Electricity Connected,Natural Gas Connected,Phone Available,Sewer Connected,Water Connected |
| Appliances | Built-In Range,Dishwasher,Gas Cooking,Microwave,Refrigerator,Stainless Steel Appliance(s) |
| HOA Fee | 370 |
| Garage Spaces | 2 |
| Patio/Porch Features | Rear Porch,Concrete,Covered |
| Pool Features | None |
| Year Built | 2022 |
| Stories Count | 2 |
| Levels | Two |
| Property Subtype | Single Family Residence |
| Parcel Number | 800550856 |
| Assoc Fee Paid Per | Annually |
| County | Jeff Davis |
| New Construction | false |
| Property Type | Residential |
| HOA | true |
| Attached Garage | true |
| Subdivision Name | Settler's Trace |
| Garage Y/N | true |
| Building Features | Appliances |
| Full Baths | 2 |
| Status | Active |
| Directions | Highway 383, I-10 Take I-10 East from Lake Charles, exit the Iowa exit, head North approximately half a mile on Highway 383 |
| High School | Lacassine |
| City | Iowa |
| Association Name | Settler's Trace Subdivision |
| Senior Community Y/N | false |
| High School District | Jefferson Davis Parish |
| MLS Area | Other |
| Lot Size Units | Acres |
| Lot Size Square Feet | 14374.8 |
| Elementary School | Lacassine |
| Property Attached Y/N | false |
| Land Lease Y/N | false |
| Middle/Junior High School | Lacassine |
| Additional Parcels Y/N | false |
| Lease Considered Y/N | false |
| Structure Type | House |
| Builder Name | DR Horton |
| Standard Status | Active |
| Occupancy Type | Owner |
| Year Built Source | Builder |
| Tax Lot | 148 |
| Property Sub Type Additional | Single Family Residence |
| PostalCity | Iowa |
| Legal Description | LOT 148 SETTLERS TRACE SUB, PHASE 1 |
| Assoc/CIC | None |
| AttributionContact | Cell: 337-802-6630 |
Interior Features
| Interior Amenities | Bathtub,Ceiling Fan(s),Closet,Dual Sinks,Granite Counters,High Ceilings,Kitchen Island,Kitchen/Family Room Combo,Linen Closet,Open Floorplan,Pantry,Storage,Tub Shower,Vanity |
|---|---|
| Fireplace Features | None |
| Total Stories | 2 |
| Air Conditioning Y/N | true |
| Heating Y/N | true |
| Fireplace Y/N | false |
| Half Baths | 1 |
| Laundry Features | Inside,Laundry Room |
| Total Bedrooms | 4 |
| Main Level Bedrooms | 1 |
| Main Level Bathrooms | 2 |
| LivingAreaSource | Builder |
| Total Baths | 3 |
Exterior Features
| Exterior Amenities | Fence |
|---|---|
| Fencing | Fenced,New Condition,Wood |
| Lot Features | 0-1 Unit/Acre,Back Yard,Front Yard,Outside City Limits |
| Water Source | Public |
| Lot Size Area | 0.33 |
| Spa | false |
| Lot Dimensions | 75.4 x 195 |
| Lot Size Acres | 0.33 |
| Waterfront Y/N | false |
| LotDimensionsSource | GIS Calculated |
Amenities
- Foreclosure
- Views
- Short Sale
- New Construction
- Adult 55+
- Lease To Own
- No HOA Fees
- Furnished
- Primary On Main
- Air Conditioning
- Seller Finance
- Green
- Fixer Upper
- Horse
- Golf
- Fireplace
- Deck
- Garage
- Basement
- Pool
Property vs Single Family Average in 70647
Price
Year Built
 All information deemed reliable but not guaranteed. All properties are subject to prior sale, change or withdrawal. Neither listing broker(s) or information provider(s) shall be responsible for any typographical errors, misinformation, misprints and shall be held totally harmless. Listing(s) information is provided for consumer's personal, non-commercial use and may not be used for any purpose other than to identify prospective properties consumers may be interested in purchasing. The data relating
