
Views





Address
1127 Benvue Drive, Lake Charles, LA
Price
$ 455,000
Property Attributes
- MLS#SWL26002123
- TypeSingle Family
- Listing Status Pending
- ParishCalcasieu
- CityLake Charles
- NeighborhoodBenvue
- Zip70605
- StyleSingle Family Residence
- Year Built2012
- Price$ 455,000
- Bedrooms4
- Full Bathrooms3
- Half Bathrooms0
- Sqr Footage2440
- Lot Size0.24 Acres
Data Source:
Southwest Louisiana Association of REALTORS®
Property Description
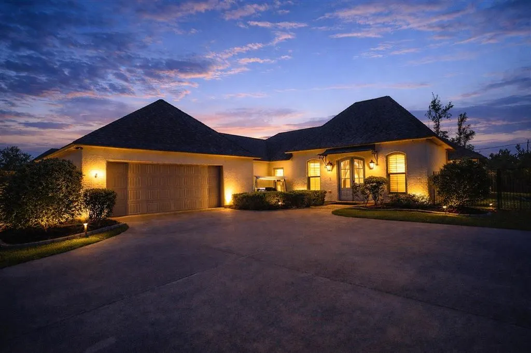
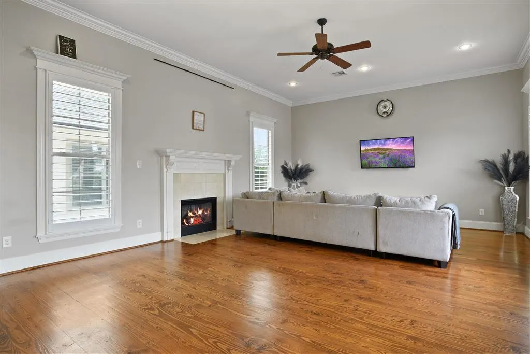
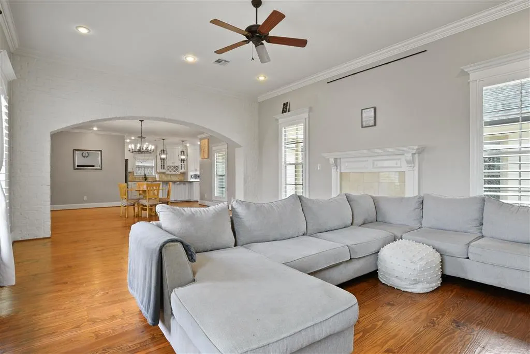
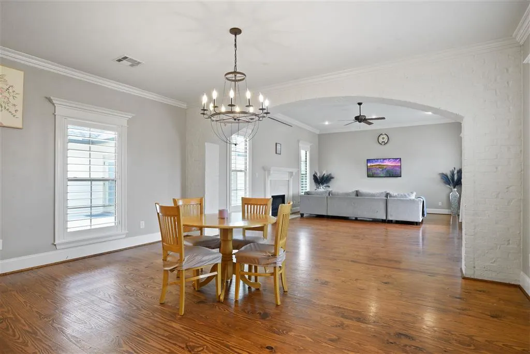
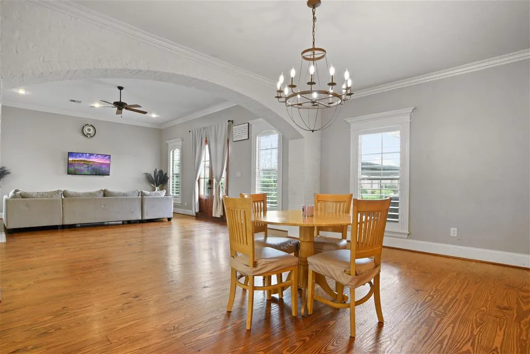
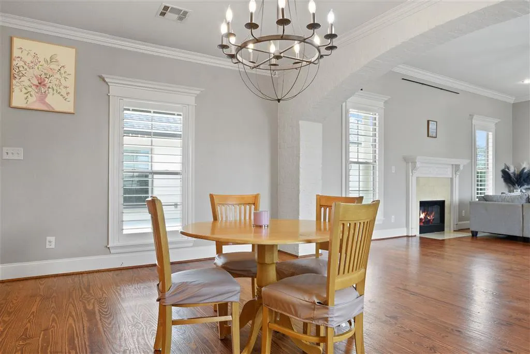
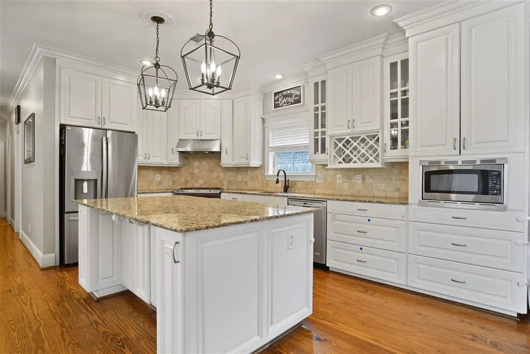
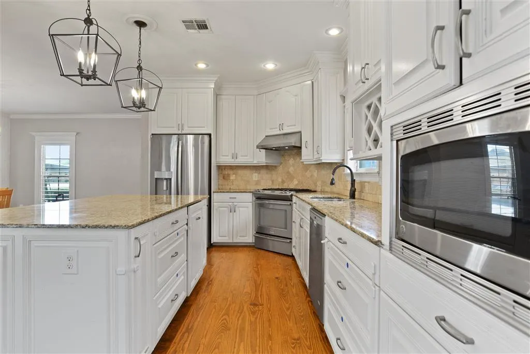
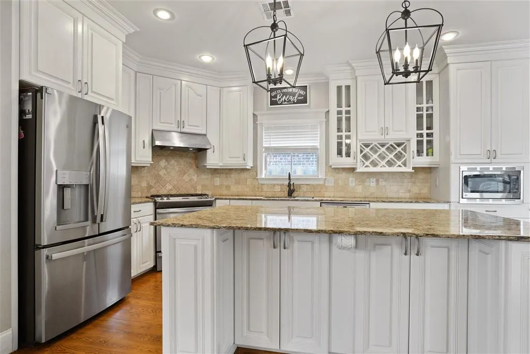
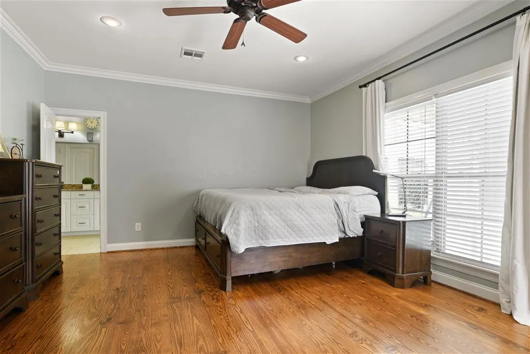
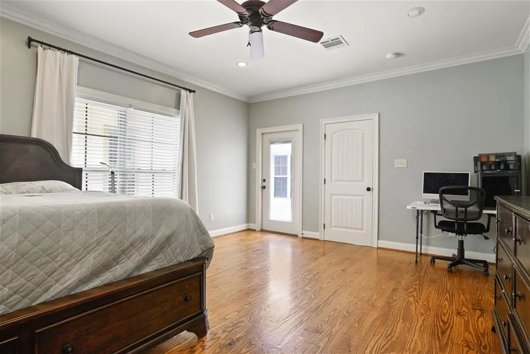
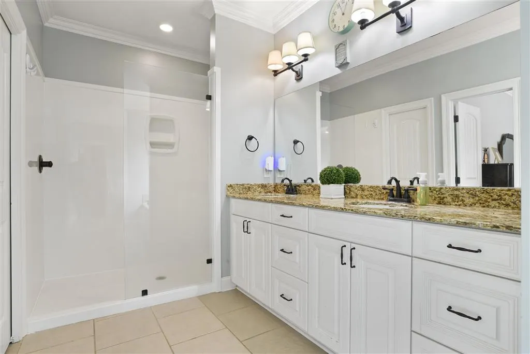
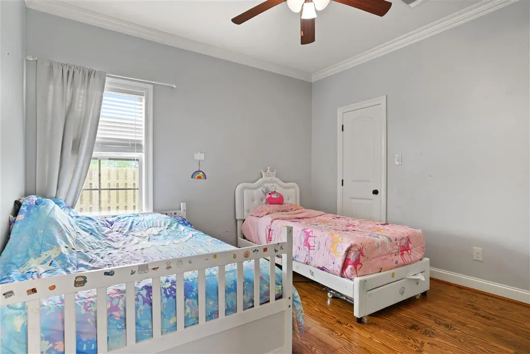
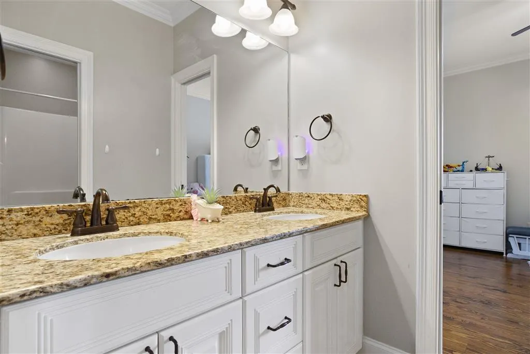
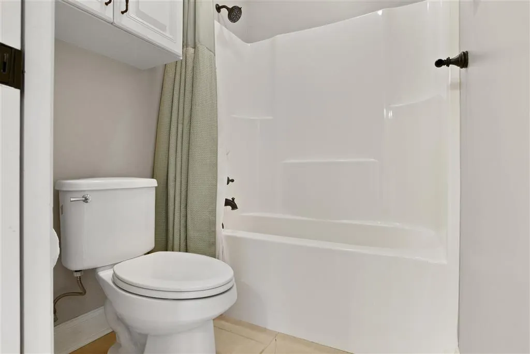
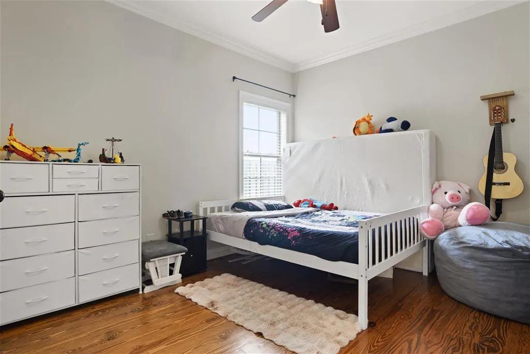
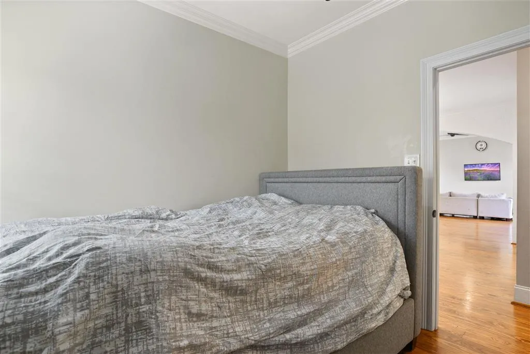
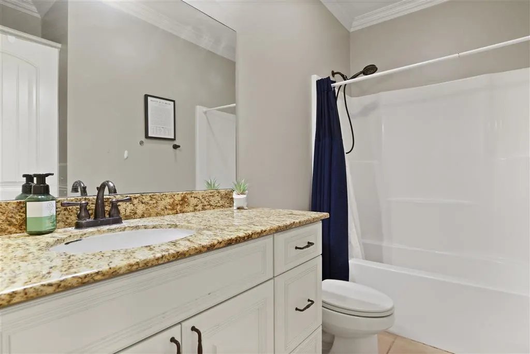
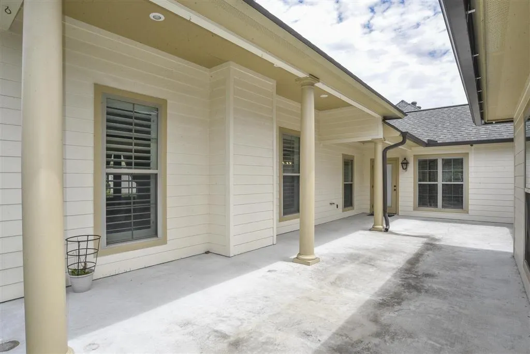
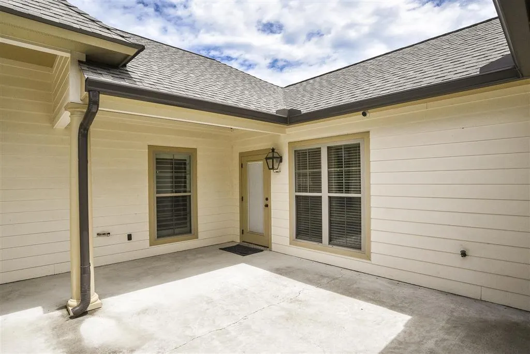
SELLERS ARE OFFERING A $15,000 CREDIT AT CLOSING TOWARD CLOSING COSTS, PREPAIDS AND UPDATES WITH AN ACCEPTED OFFER!!! Situated in a cul-de-sac neighborhood off of Holly Hill Road, this custom built gorgeous home features rich hard-wood floors and an floorplan that features an gorgeous brick arch joining living to dining and ultimately to the chef's kitchen. Four bedrooms and three full baths, there is one bedroom and a full bathroom just off of the garage. Two additional bedrooms share a jack-n-jill bathroom. The generous primary suite boasts a large walk-in shower, separate soaking tub, double sinks, privy closet and a walk-in-closet that will make this bedroom retreat pure luxury. Exit to the courtyard from the kitchen or the primary suite. Chic, warm, modern and immediately a favorite, Benvue might be your next home VENUE!
| Elementary School | Middle School | High School |
|---|---|---|
| Prien Lake Elementary School | SJWelsh Middle School | Barbe High School |
| Price History | |
|---|---|
| 5/9/2026 | Listed $475,000 |
| 6/3/2026 | 2$465,000 |
| 7/20/2026 | 2$455,000 |
General Features
| Sewer | Public Sewer |
|---|---|
| Heating | Forced Air |
| Cooling | Central Air,Ceiling Fan(s) |
| Utilities | Cable Available,Electricity Connected,Natural Gas Connected,Sewer Connected,Water Connected |
| Possession | Close Of Escrow |
| Roof | Shingle |
| Appliances | Built-In Range,Dishwasher,Gas Cooking,Gas Range,Microwave,Refrigerator,Vented Exhaust Fan,Water Heater |
| HOA Fee | 275 |
| Garage Spaces | 2 |
| Patio/Porch Features | Rear Porch,Open,Patio |
| Architectural Style | French Provincial |
| Pool Features | None |
| Construction Materials | Brick |
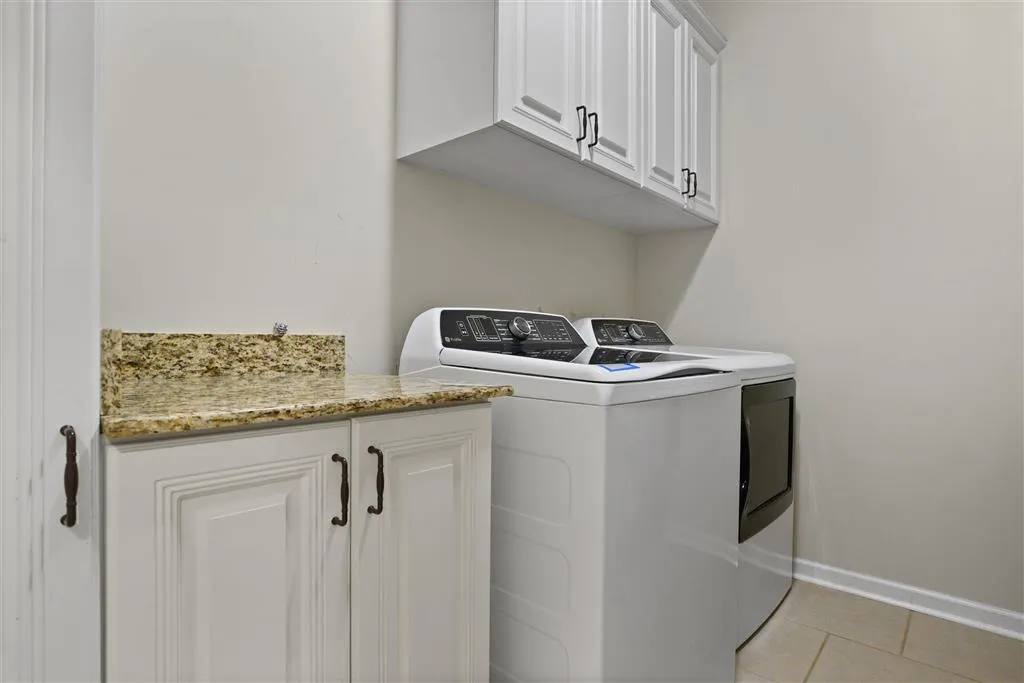
| Exclusions | Sellers reserve washer & dryer |
| Year Built | 2012 |
| Electric | Standard |
| View | Neighborhood |
| Property Subtype | Single Family Residence |
| Parcel Number | 00348236L |
| Community Features | Curbs,Street Lights,Sidewalks |
| Accessibility | None |
| Assoc Fee Paid Per | Annually |
| County | Calcasieu |
| New Construction | false |
| Property Type | Residential |
| HOA | true |
| Attached Garage | true |
| Subdivision Name | Benvue |
| Facing Direction | North |
| Garage Y/N | true |
| Building Features | Appliances |
| Full Baths | 3 |
| Status | Pending |
| Directions | From Lake Street, West on Prien Lake Road, South on Holly Hill Road, East on Benvue Drive |
| High School | Barbe |
| City | Lake Charles |
| Disclosures | Covenants/Restrictions Disclosure,HOA Disclosure |
| Association Name | Benvue |
| Senior Community Y/N | false |
| Zoning Description | Residential |
| MLS Area | Other |
| Lot Size Units | Acres |
| Lot Size Square Feet | 10454.4 |
| Elementary School | Prien Lake |
| Property Attached Y/N | false |
| Land Lease Y/N | false |
| Middle/Junior High School | SJWelsh |
| Property Condition | Turnkey |
| Additional Parcels Y/N | false |
| Lease Considered Y/N | false |
| Structure Type | House |
| Standard Status | Pending |
| Occupancy Type | Owner |
| Year Built Source | Public Records |
| Property Sub Type Additional | Single Family Residence |
| PostalCity | Lake Charles |
| Legal Description | Lot 16 Benvue Subdivision |
| Assoc/CIC | None |
| Year Built Effective | 2012 |
Interior Features
| Interior Amenities | Beamed Ceilings,Bathroom Exhaust Fan,Bathtub,Ceiling Fan(s),Closet,Dual Sinks,Enclosed Toilet,Granite Counters,Kitchen Island,Kitchen/Family Room Combo,Linen Closet,Open Floorplan,Pantry,Pull Down Attic Stairs,Recessed Lighting,Storage,Separate Shower,Tub Shower,Vanity,Walk-In Shower |
|---|---|
| Fireplace Features | Wood Burning |
| Total Stories | 1 |
| Air Conditioning Y/N | true |
| Heating Y/N | true |
| Fireplace Y/N | true |
| Laundry Features | Washer Hookup,Electric Dryer Hookup,Laundry Room |
| Total Bedrooms | 4 |
| Main Level Bedrooms | 4 |
| Main Level Bathrooms | 3 |
| LivingAreaSource | Public Records |
| Total Baths | 3 |
Exterior Features
| Exterior Amenities | Lighting,Rain Gutters,Fence |
|---|---|
| Fencing | Fenced,Wrought Iron |
| Parking Features | Door-Single,Garage,Garage Faces Side,Storage |
| Lot Features | Back Yard,Cul-De-Sac,City Lot,Front Yard,Lawn,Landscaped,Rectangular Lot |
| Water Source | Public |
| Inclusions | Refrigerator, range-oven, dishwasher & microwave |
| Lot Size Area | 0.24 |
| Foundation Details | Slab |
| Spa | false |
| Building Area Total | 3351 |
| Lot Dimensions | 75' x 140' |
| Lot Size Acres | 0.24 |
| Road Surface Type | Paved |
| Door Features | Double Door Entry |
| Road Frontage Type | City Street |
| LotDimensionsSource | GIS Calculated |
Amenities
- Foreclosure
- Views
- Short Sale
- New Construction
- Adult 55+
- Lease To Own
- No HOA Fees
- Furnished
- Primary On Main
- Air Conditioning
- Seller Finance
- Green
- Fixer Upper
- Horse
- Golf
- Fireplace
- Deck
- Garage
- Basement
- Pool
Property vs Single Family Average in 70605
Price
Year Built
 All information deemed reliable but not guaranteed. All properties are subject to prior sale, change or withdrawal. Neither listing broker(s) or information provider(s) shall be responsible for any typographical errors, misinformation, misprints and shall be held totally harmless. Listing(s) information is provided for consumer's personal, non-commercial use and may not be used for any purpose other than to identify prospective properties consumers may be interested in purchasing. The data relating
