
Address
4941 Westridge Drive, Lake Charles, LA
Price
$ 499,500
Property Attributes
- MLS#SWL25003205
- TypeSingle Family
- Listing Status Active
- ParishCalcasieu
- CityLake Charles
- NeighborhoodWestridge Pt 2
- Zip70605
- StyleSingle Family Residence
- Year Built2004
- Price$ 499,500
- Bedrooms4
- Full Bathrooms3
- Half Bathrooms0
- Sqr Footage3200
- Lot Size0.38 Acres
Data Source:
Southwest Louisiana Association of REALTORS®
Property Description
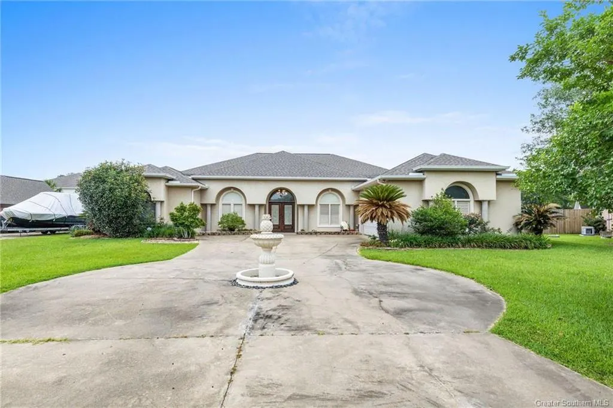
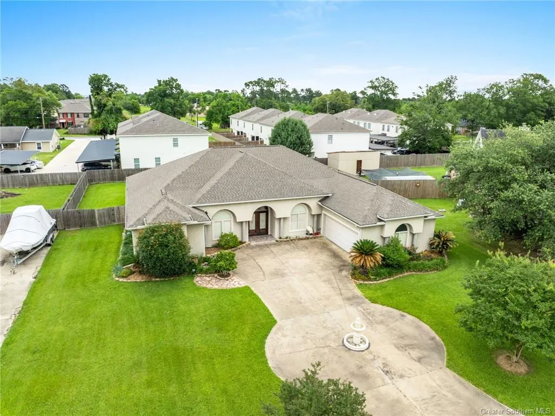
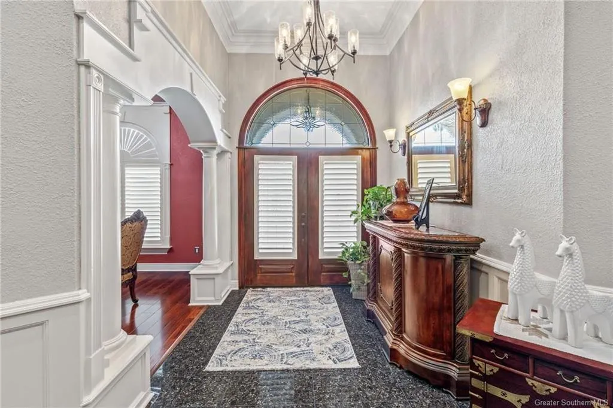
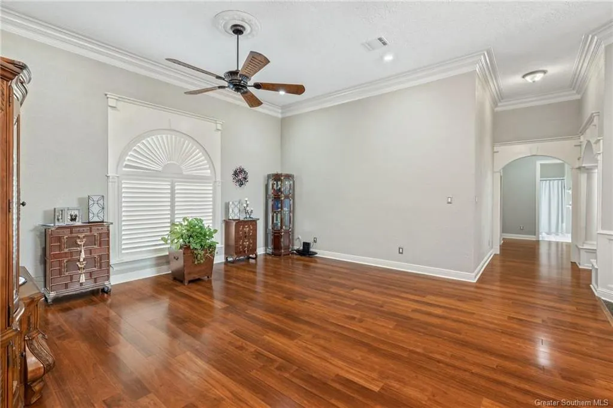
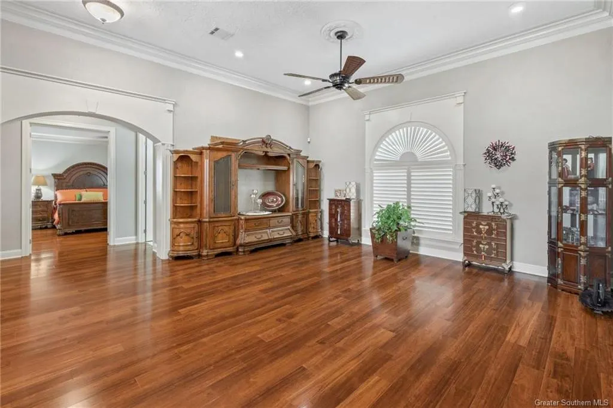
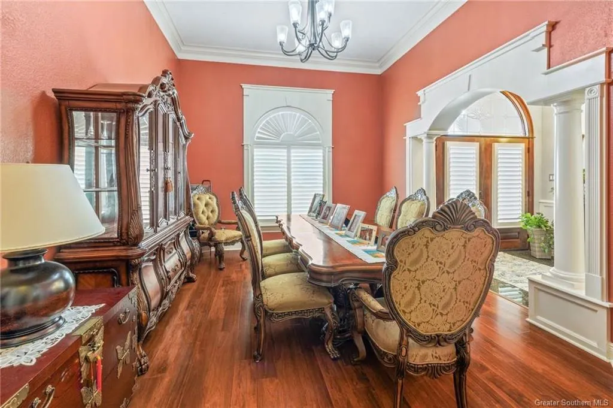
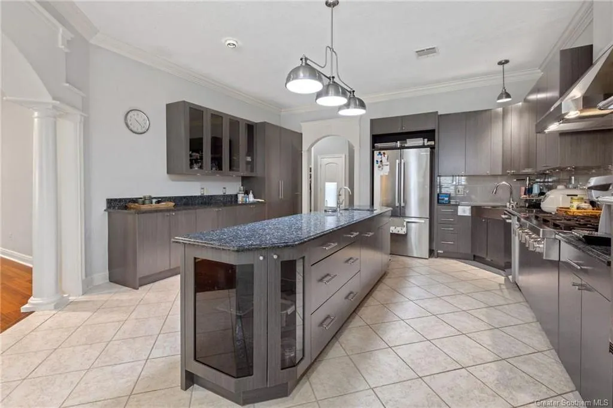
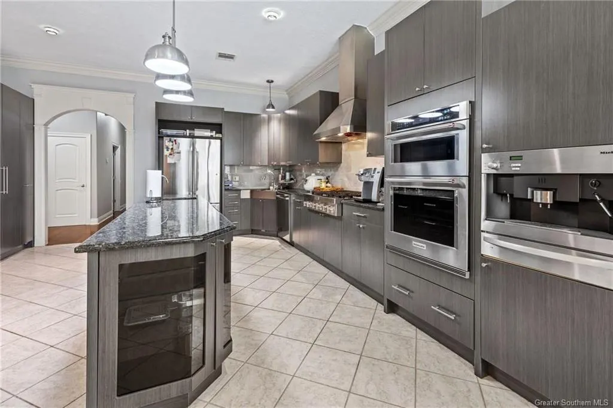
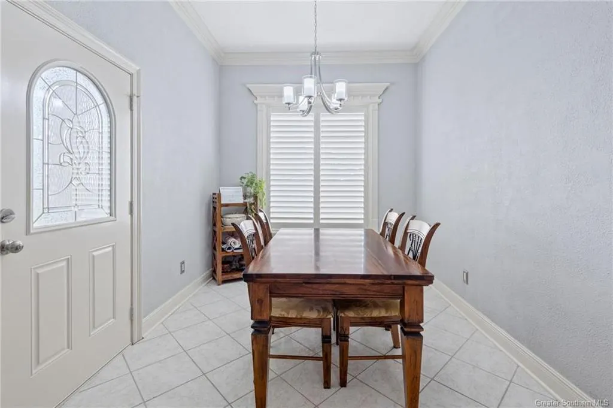
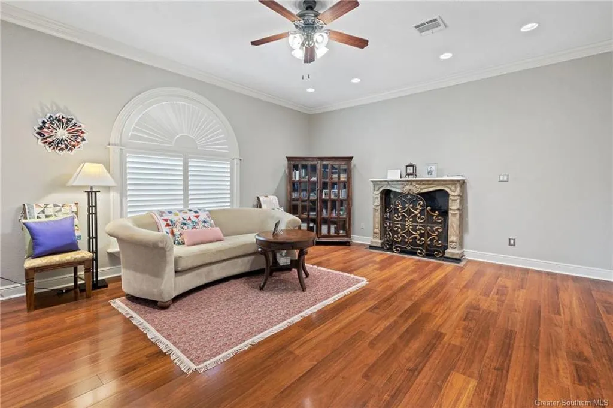
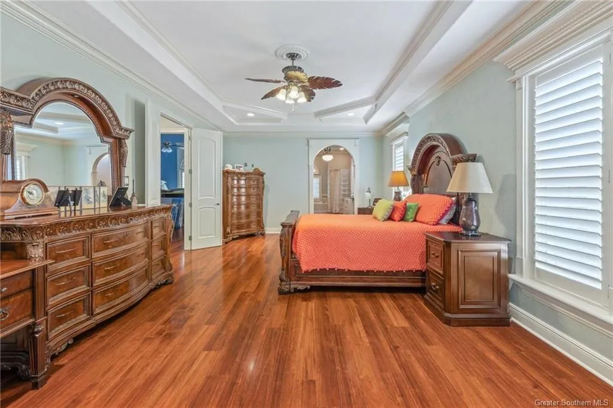
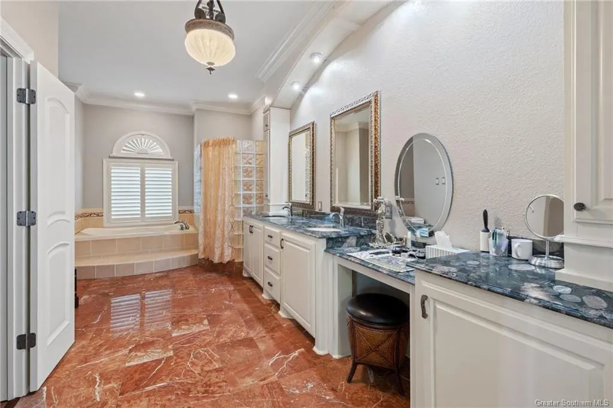
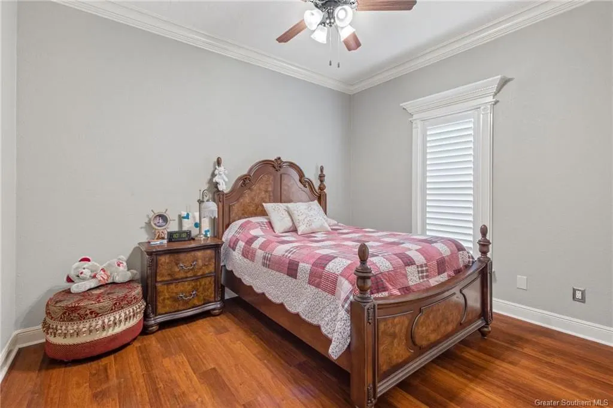
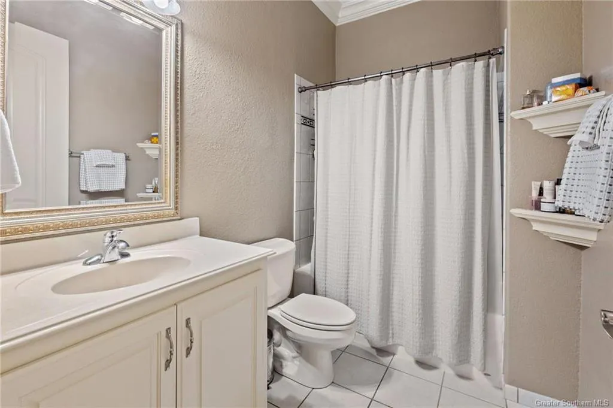
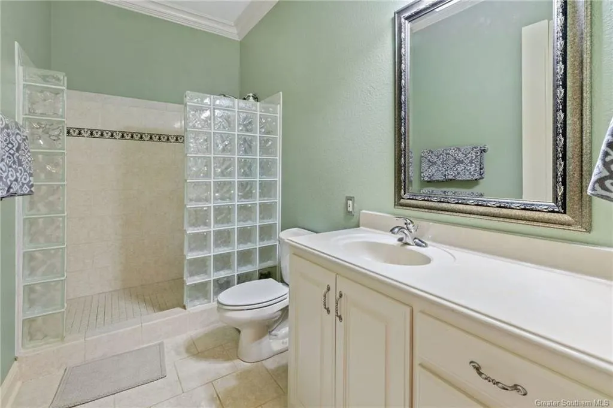
One story Mediterranean in South Lake Charles. Situated in Westridge, a single entrance subdivision near the Lake Charles Country Club. Second owner of this custom built, four bedroom and three full bath home. Spacious and well proportioned featuring two large living areas and separate formal dining in addition to a cozy breakfast room off the sleek and contemporary kitchen. Kitchen boasts new cabinetry, granite countertops and appliances including a Miele coffee maker. Den off the kitchen has a cozy fireplace. Split floor plan allows everyone their own private space. Fourth bedroom situated near the primary ensuite serves as an ideal office or nursery. Primary ensuite is oversized with doors leading out to covered patio and privacy fenced back yard. Primary bath has dual vanities with separate tub and shower. Plantation shutters throughout, nice woodwork and central vacuum. Ample parking with two car garage.
| Elementary School | Middle School | High School |
|---|---|---|
| St. John Elementary School | SJWelsh Middle School | Barbe High School |
| Price History | |
|---|---|
| 5/1/2026 | Listed $499,500 |
General Features
| Sewer | Aerobic Septic,Private Sewer |
|---|---|
| Heating | Central,Electric |
| Cooling | Central Air,Ceiling Fan(s),Electric |
| Utilities | Cable Available,Electricity Available,Natural Gas Available,Phone Available,Sewer Available,Underground Utilities,Water Available |
| Roof | Shingle |
| Appliances | 6 Burner Stove,Built-In Range,Double Oven,Dishwasher,Electric Oven,Gas Range,Microwave,Range Hood |
| HOA Fee | 150 |
| Garage Spaces | 2 |
| Patio/Porch Features | Rear Porch,Covered,Patio |
| Pool Features | None |
| Construction Materials | Stucco |
| Year Built | 2004 |
| Stories Count | 1 |
| Levels | One |
| Property Subtype | Single Family Residence |
| Parcel Number | 01343165 |
| Community Features | Street Lights |
| Assoc Fee Paid Per | Annually |
| County | Calcasieu |
| New Construction | false |
| Property Type | Residential |
| HOA | true |
| Subdivision Name | Westridge Pt 2 |
| Garage Y/N | true |
| Building Features | Appliances |
| Full Baths | 3 |
| Status | Active |
| Directions | West on Country Club Rd. Left onto Westridge Blvd. Left onto E Westridge Park Dr. Home will be on Left. |
| High School | Barbe |
| City | Lake Charles |
| Zoning Description | Residential |
| Number Of Units Total | 1 |
| MLS Area | Other |
| Lot Size Units | Acres |
| Lot Size Square Feet | 16552.8 |
| Spa Features | None |
| Elementary School | St. John |
| Property Attached Y/N | false |
| Land Lease Y/N | false |
| Middle/Junior High School | SJWelsh |
| Additional Parcels Y/N | false |
| Lease Considered Y/N | false |
| Structure Type | House |
| Standard Status | Active |
| Year Built Source | Public Records |
| Virtual Tour | https://www.propertypanorama.com/instaview-tour/gsmls/SWL25003205 |
| Property Sub Type Additional | Single Family Residence |
| PostalCity | Lake Charles |
| Legal Description | @271009-2810-1 0017 0000 H LT 17 BLK 1 WESTRIDGE PART #2 IMPS 05/RMS REF1-SALLY WELLS SNATIC ET AL B 2449 P 670 P 676-94 REF2-ASSESSED WD 3-95 REF3-NEW DESCRIPTION-96 REF4-SSC PARTNERSHIP B 2708 P 284-98 REF5-FONTENOT, DAVID WAYNE ET UX B 2988 P 501-2002 |
| Assoc/CIC | None |
Interior Features
| Interior Amenities | Bathroom Exhaust Fan,Bathtub,Closet,Dual Sinks,Granite Counters,Kitchen Island,Recessed Lighting,Soaking Tub,Separate Shower,Tub Shower,Vanity,Walk-In Shower |
|---|---|
| Fireplace Features | None |
| Total Stories | 1 |
| Common Walls | No Common Walls |
| Air Conditioning Y/N | true |
| Heating Y/N | true |
| Fireplace Y/N | false |
| Laundry Features | Washer Hookup,Inside,Laundry Room |
| Total Bedrooms | 4 |
| Main Level Bedrooms | 4 |
| Main Level Bathrooms | 3 |
| Below Grade Finished Area Unit Type | Square Feet |
| LivingAreaSource | Appraiser |
| Total Baths | 3 |
Exterior Features
| Exterior Amenities | Fence |
|---|---|
| Fencing | Fenced,Privacy,Wood |
| Parking Features | Door-Single,Driveway,Garage |
| Lot Features | Back Yard,City Lot,Front Yard,Landscaped |
| Water Source | Public |
| Lot Size Area | 0.38 |
| Foundation Details | Slab |
| Spa | false |
| Building Area Total | 4232 |
| Lot Dimensions | 155x106 |
| Lot Size Acres | 0.38 |
| Road Surface Type | Paved |
| Waterfront Y/N | false |
| Road Frontage Type | Private Road |
| LotDimensionsSource | Estimated |
Amenities
- Foreclosure
- Views
- Short Sale
- New Construction
- Adult 55+
- Lease To Own
- No HOA Fees
- Furnished
- Primary On Main
- Air Conditioning
- Seller Finance
- Green
- Fixer Upper
- Horse
- Golf
- Fireplace
- Deck
- Garage
- Basement
- Pool
Property vs Single Family Average in 70605
Price
Year Built
 All information deemed reliable but not guaranteed. All properties are subject to prior sale, change or withdrawal. Neither listing broker(s) or information provider(s) shall be responsible for any typographical errors, misinformation, misprints and shall be held totally harmless. Listing(s) information is provided for consumer's personal, non-commercial use and may not be used for any purpose other than to identify prospective properties consumers may be interested in purchasing. The data relating
